57–67 Bridge Street: opportunity report

OpLotDevelopment opportunity brief

57–67 Bridge Street / Newark, NJ 07102

57–67 Bridge Street

Newark, NJ 07102 / Generated 2026-10-27
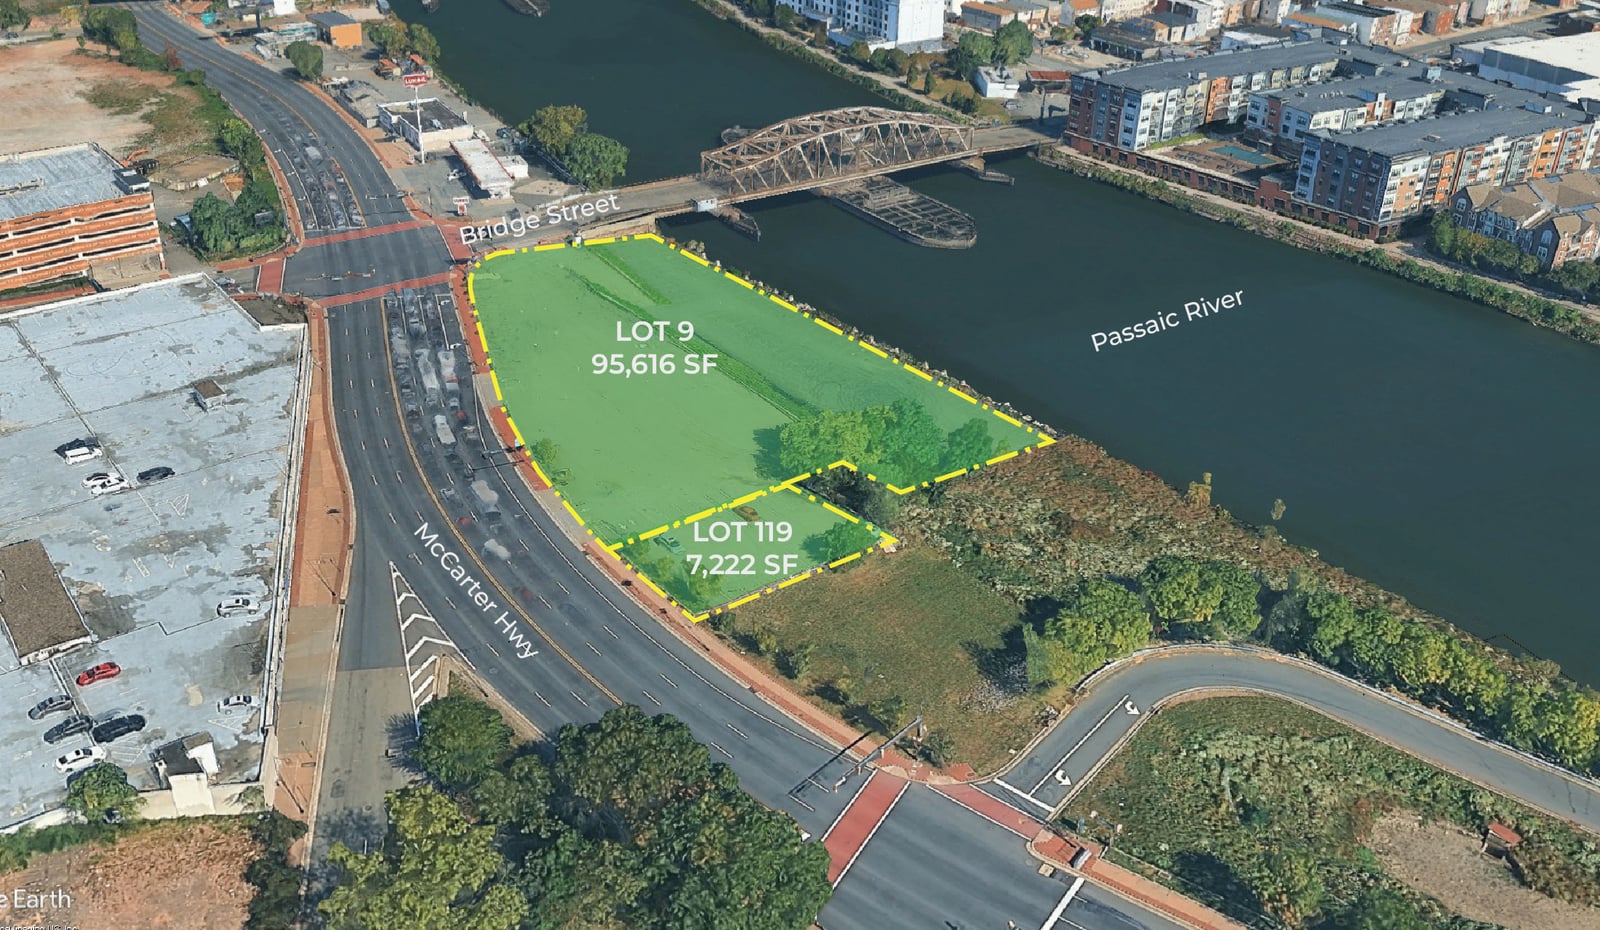
Site overview
Site overview

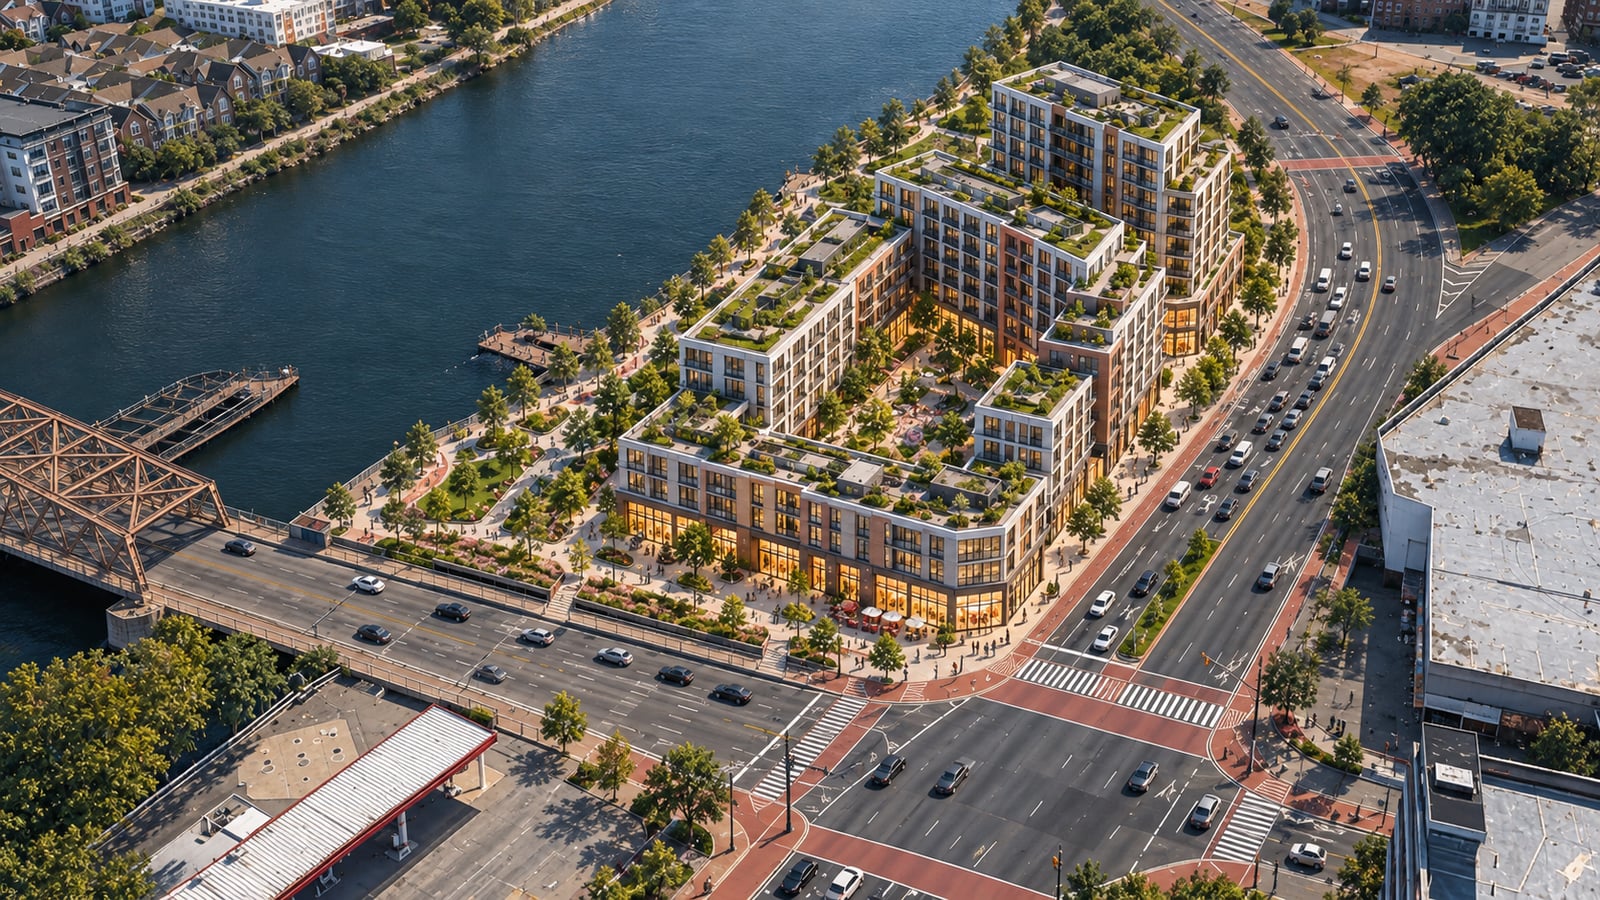
Preliminary Development
Opportunity Snapshot

Newark, NJ 07102

88Opportunity score / 100
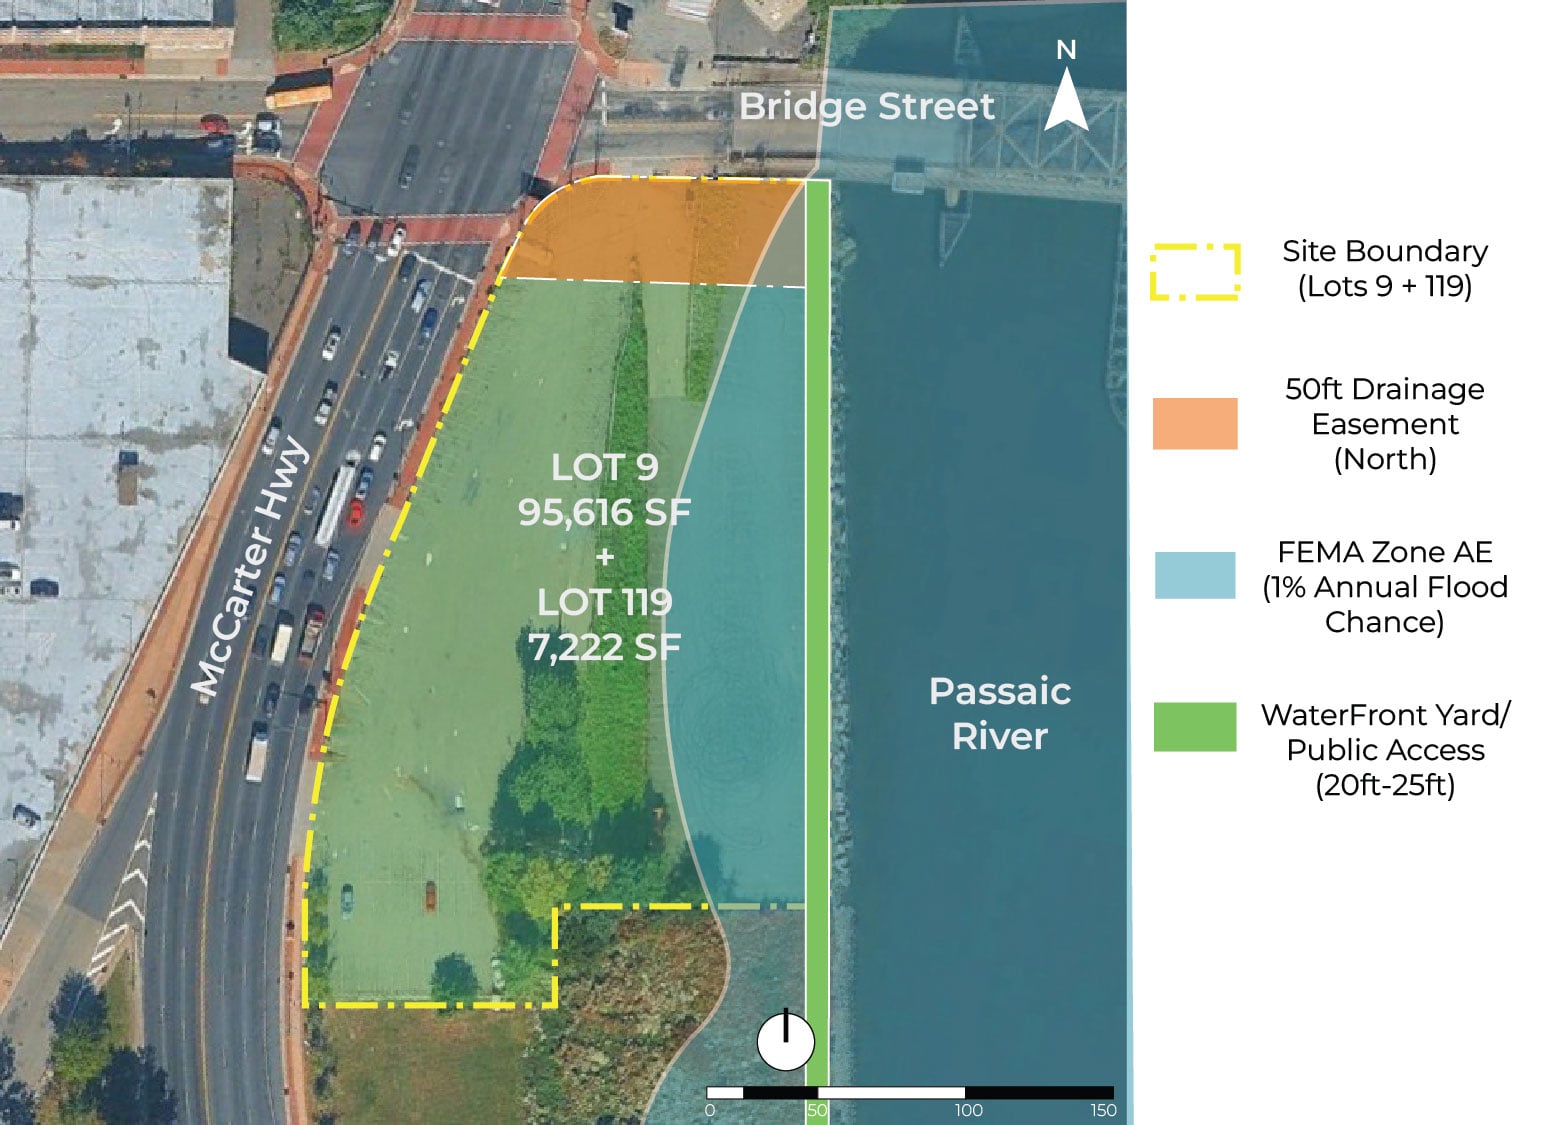
Site area
102,836 SF / 2.3608 acres
Block / lots
Block 4, Lots 9 + 119
Zoning
MU-2 / Mixed-Use 2
Development height
2–10 stories
Current condition
Vacant & Cleared
Setting
Waterfront

Executive opportunity summary

A rare large waterfront site with the scale and location to support significant mixed-use redevelopment, subject to zoning, environmental, flood and entitlement verification.

  • Prime downtown location
  • Large cleared site
  • Waterfront frontage
  • Mixed-use redevelopment potential
  • Proximity to transit and downtown amenities
OpLotDevelopment opportunity brief

57–67 Bridge Street / Newark, NJ 07102
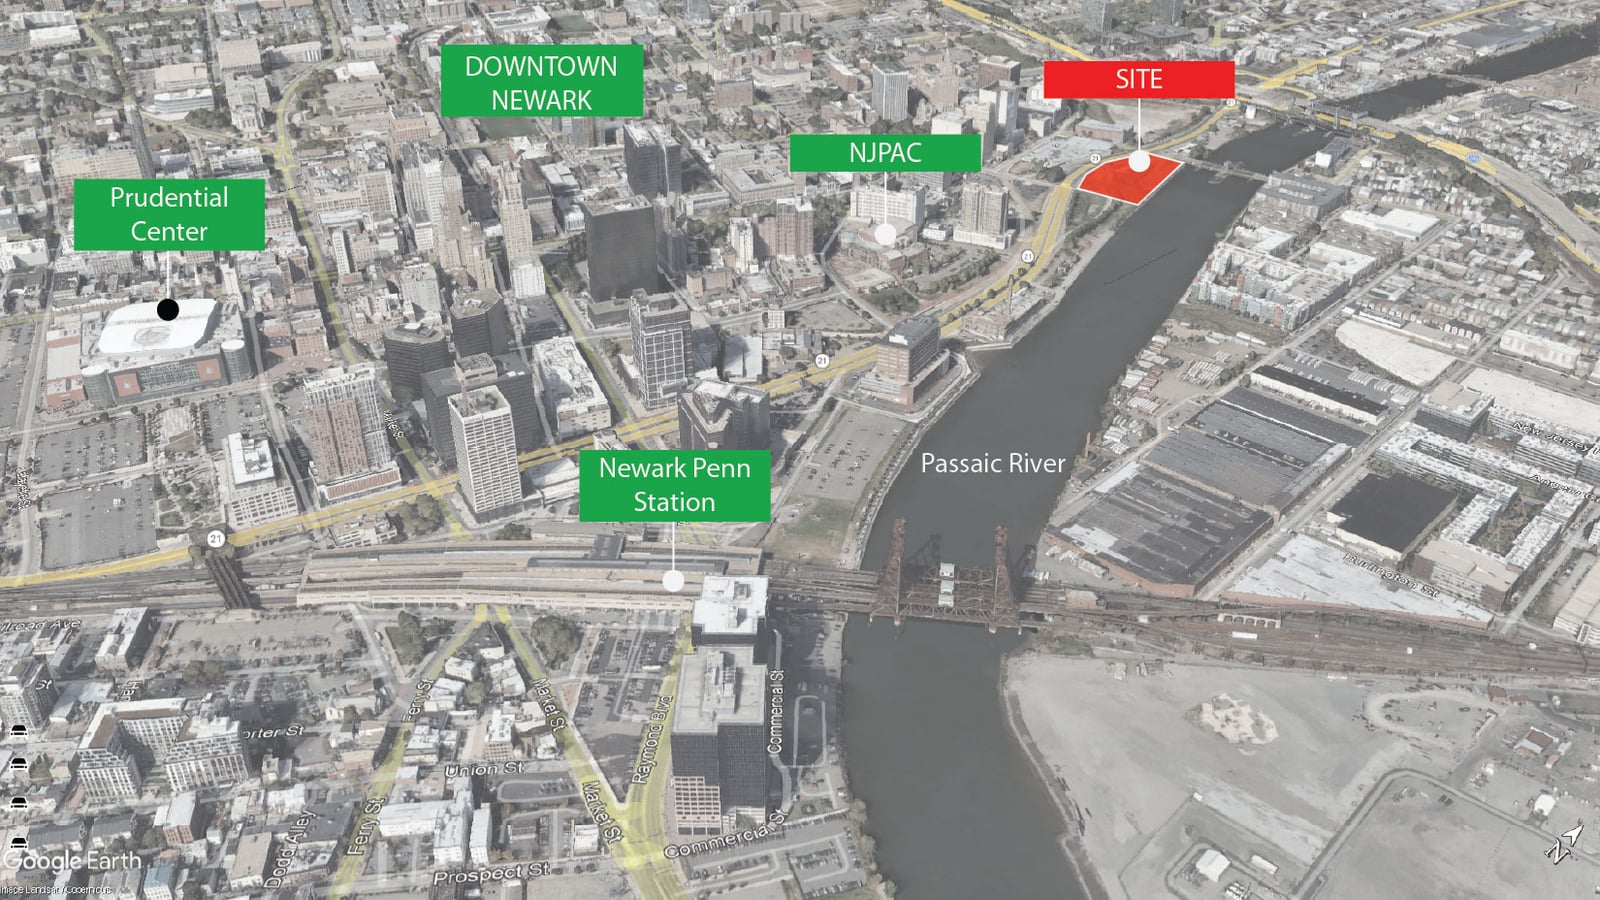
Location + investment context

Location and investment context

Downtown waterfront opportunity

A rare large waterfront site with the scale and location to support significant mixed-use redevelopment, subject to zoning, environmental, flood and entitlement verification.

  • Downtown Newark
  • Waterfront
  • Transit access
  • Employment + entertainment
  • Regional connectivity
  • Residential demand
  • Retail / hospitality potential
OpLotDevelopment opportunity brief

57–67 Bridge Street / Newark, NJ 07102

Development opportunities

Option B vision
Option B vision

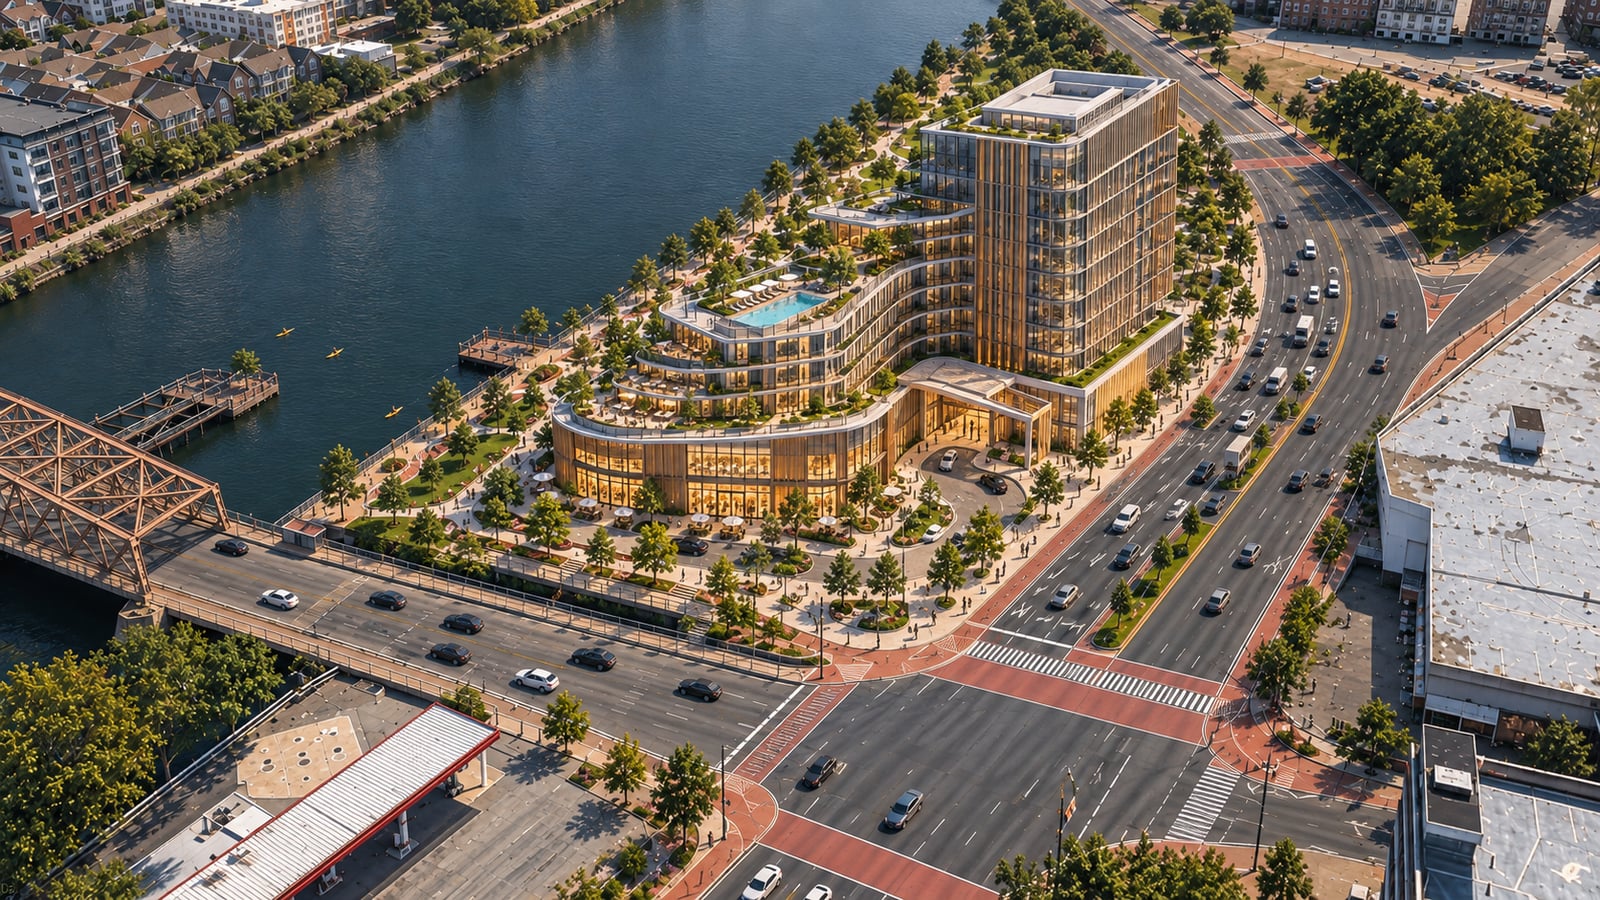
Scenario B / Alternative

Hotel + Hospitality

  • ~180–250 rooms
  • 8–10 stories
  • Restaurant / bar
  • Meeting / event space
  • Structured parking
  • Waterfront public realm
Cost
~$109.6M
Value
~$130.4M
Value creation
~$20.8M
ROI
18.9%
Option C vision
Option C vision

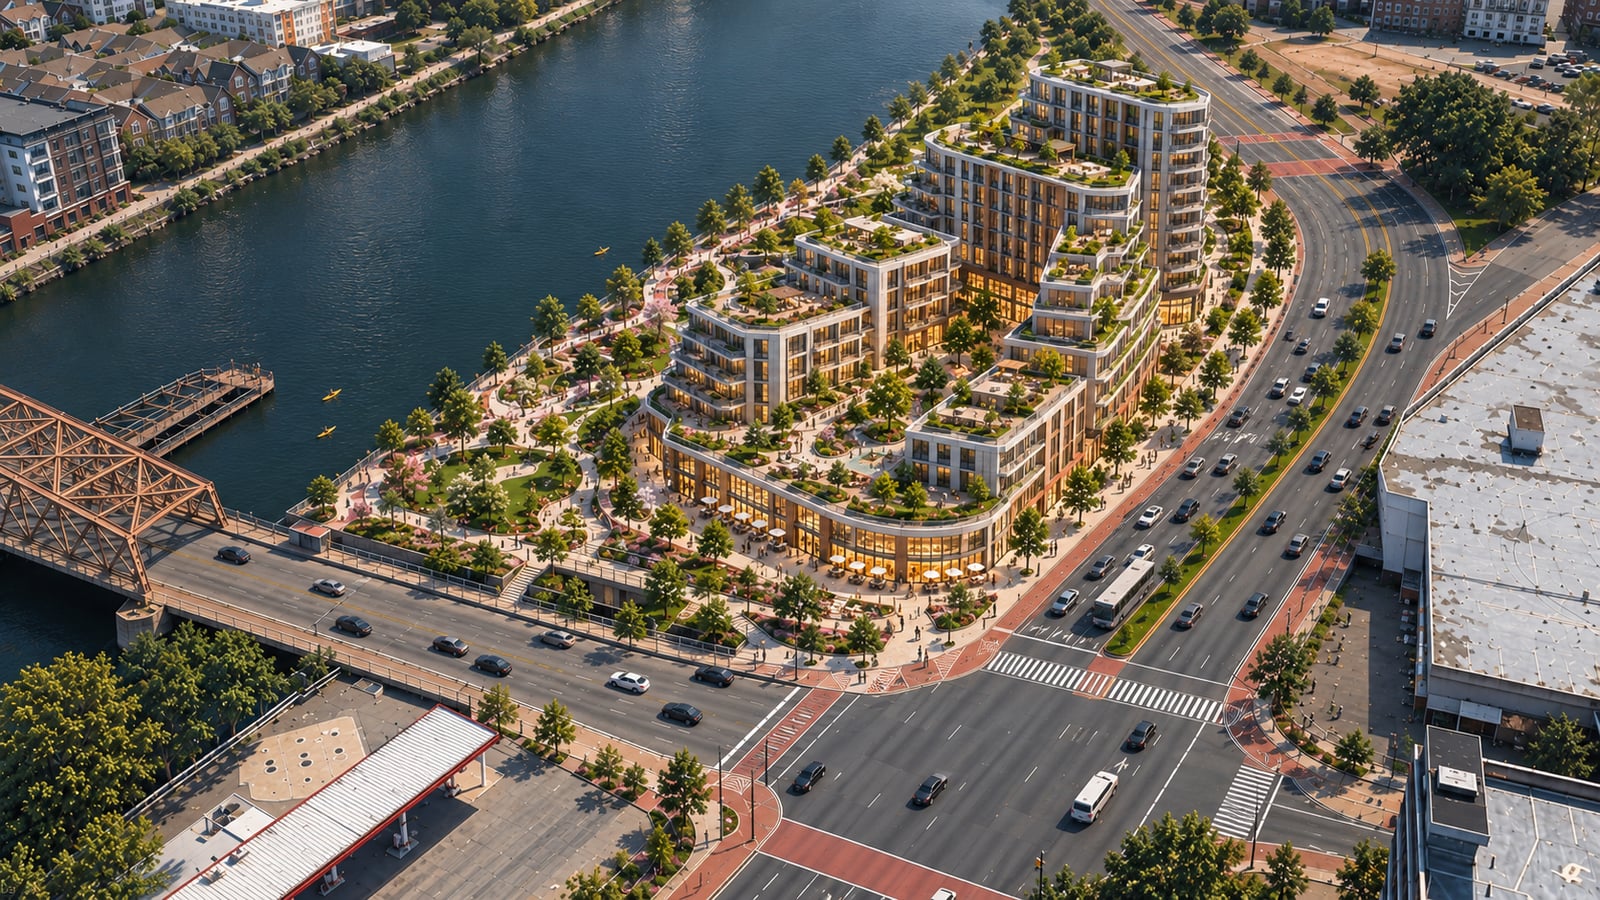
Scenario C / Alternative

Residential + Hotel + Retail

  • ~100–200 residential units
  • ~150–200 hotel rooms
  • 8–10 stories
  • Retail / dining / amenities
  • Meeting / event space
  • Structured parking
  • Waterfront public realm
Cost
~$154.7M
Value
~$185.7M
Value creation
~$31.0M
ROI
20.0%

Concepts are not approved capacity or guaranteed returns. Recommended refers to the direction for further review. Hotel use and development economics require validation.

OpLotDevelopment opportunity brief

57–67 Bridge Street / Newark, NJ 07102

Site + zoning

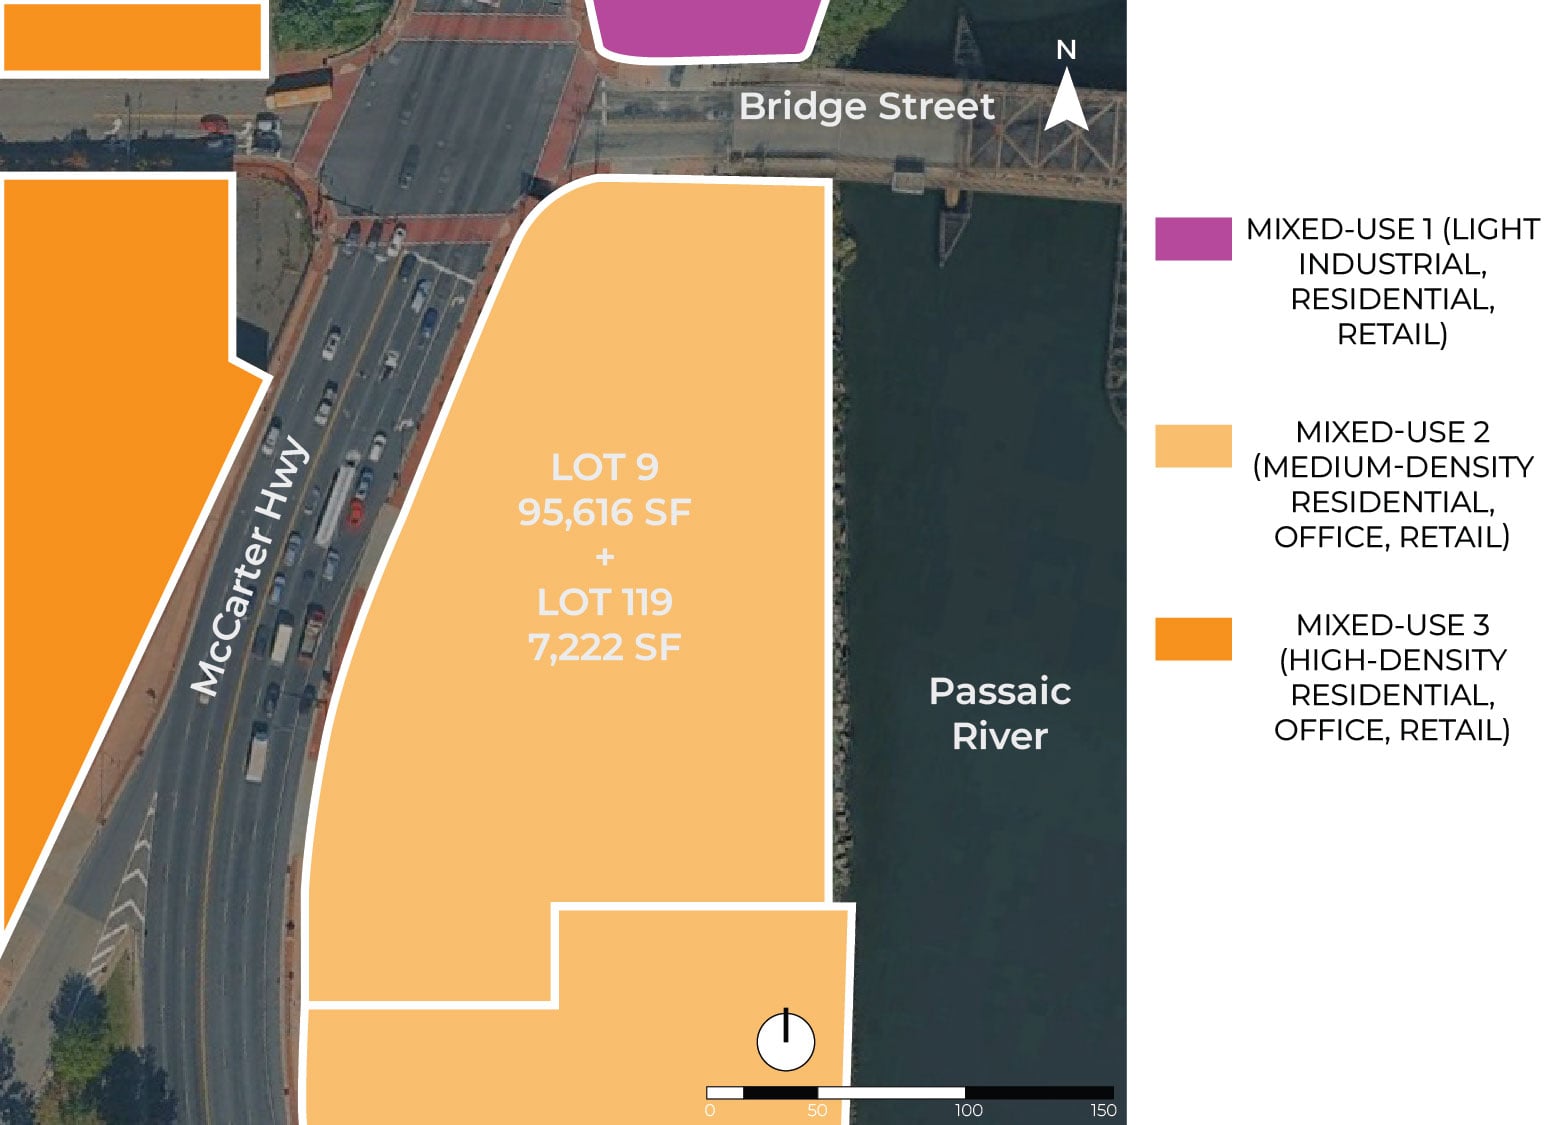
Site overview
Site overview
Site area
102,836 SF / 2.3608 acres
Block / lots
Block 4, Lots 9 + 119
Zoning
MU-2 / Mixed-Use 2
Development height
2–10 stories
Current condition
Vacant & Cleared
Setting
Waterfront
Zoning and development rights

Newark Riverfront Redevelopment Plan. Confirm governing amendments, survey, uses, height and public-access obligations.

OpLotDevelopment opportunity brief

57–67 Bridge Street / Newark, NJ 07102

Risks + constraints

Constraints and opportunities

Priority review matrix

FloodNJDEP / FEMA reviewReview
EnvironmentalFurther investigationReview
TidelandsFurther reviewReview
Drainage easementNorthern site constraintReview
WaterfrontPublic-access requirementsReview
EntitlementsDetailed confirmationReview
Access / parkingScenario-dependentReview
MarketScenario-dependentReview
OpLotDevelopment opportunity brief

57–67 Bridge Street / Newark, NJ 07102

Buildable envelope + site strategy

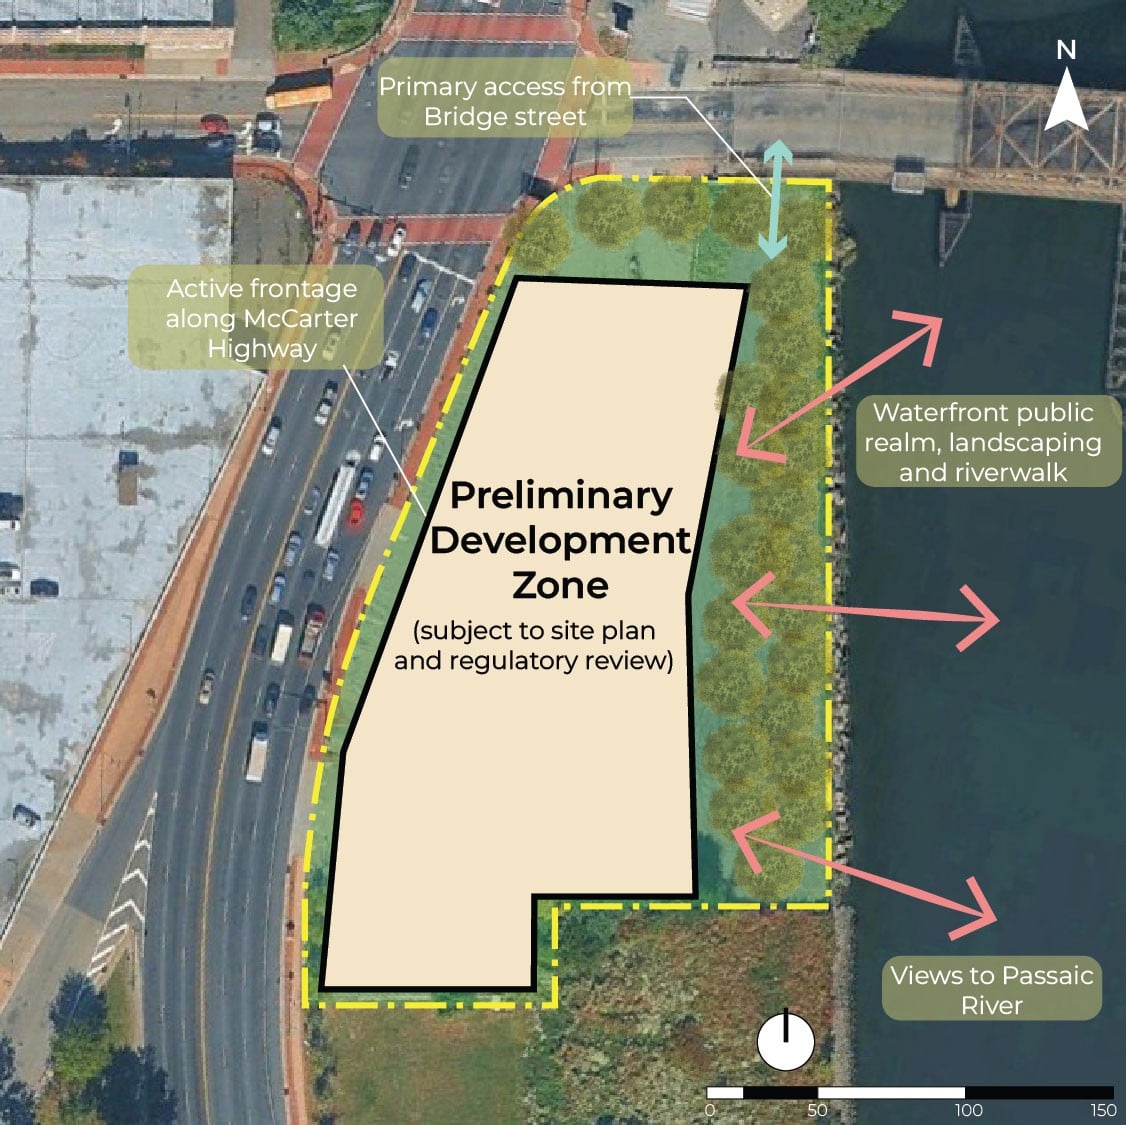
Buildable envelope and site strategy

A framework for development

  • Development zone
  • Waterfront public realm
  • Primary access
  • Retail / active frontage
  • Parking / service
  • Riverwalk
  • Easement / constraint area

Organize development capacity, waterfront public space and access into a coherent site plan.

OpLotDevelopment opportunity brief

57–67 Bridge Street / Newark, NJ 07102

Preliminary financial feasibility

Residential + Retail / shared development model

Development cost
~$153.0M
Stabilized value
~$179.2M
Potential value creation
~+$26.1M
Preliminary Development ROI
17.1%
Project IRR
7.3%
Yield on cost
6.2%
Development spread
0.9%

Planning-level development case based on stated assumptions. Effective component cap 5.3%. Component NOI / value: residential ~$9.11M / ~$173.5M; hotel $0 / $0; retail $342,720 / ~$5.71M.

Cost allocation
~$153.0MTotal uses
  • Planning land basis4.6%
  • Hard + site + parking78.8%
  • Soft costs7.9%
  • Contingency3.9%
  • Financing / carry4.8%
Development waterfall
~$179.2MValue~$7.00MLand basis~$120.6MHard costs~$12.1MSoft costs~$6.03MContingency~$7.29MCarry~$26.1MProfit

Preliminary planning-level estimates based on stated assumptions. Actual results may differ materially.

Planning inputs

Program
375 units / 0 rooms / 15,000 SF retail
Efficiency / derived GFA
86.0% / 322,674 SF
Planning Land Basis - not broker asking price / building
~$7.00M / $335 per gross SF
Parking / site
263 spaces x $32,500 / ~$4.00M
Soft / contingency / carry
10.0% / 5.0% / 5.0%
Residential / retail rent
$3100 per month / $35 per SF/year
Vacancy / residential expenses / cap
4.0% / 32.0% / 5.25%
Hotel F&B / events / expenses / management / reserve / cap
No hotel component; retail cap 6.0%
Hotel / delivery / lease-up
$240 ADR, 75.0% occupancy / 36 + 12 months

ROI = (stabilized value - total development cost) / total development cost. IRR uses monthly acquisition/draws, lease-up NOI and net disposition; therefore it includes cash flows outside headline ROI. Annualized IRR is omitted if flows do not have one conventional investment-to-return pattern.

OpLotDevelopment opportunity brief

57–67 Bridge Street / Newark, NJ 07102

Next steps + contact

  • Downtown Newark
  • Waterfront
  • Transit access
  • Employment + entertainment
  • Regional connectivity
  • Residential demand
  • Retail / hospitality potential

Feasibility & due diligence roadmap

  1. 01Zoning & entitlement confirmation
  2. 02Survey + easement review
  3. 03Flood / NJDEP review
  4. 04Environmental screening
  5. 05Tidelands review
  6. 06Utility + geotechnical review
  7. 07Refine development yield
  8. 08Market validation
  9. 09Development cost validation
  10. 10Financial feasibility

Next steps

  1. Confirm zoning + use requirements
  2. Review survey + easements
  3. Refine development yield
  4. Validate market + cost assumptions
  5. Proceed with feasibility review

Listing representatives: The Blau & Berg Company / 973-379-6644
Jason M. Crimmins, CCIM, SIOR / jmcrimmins@blauberg.com | Alessandro (Alex) Conte, CCIM, SIOR / aconte@blauberg.com | Peter J. Murano Jr., SIOR / pjmurano@blauberg.com

Explore the full opportunity

Interactive property analysis at oplot.app

Request a feasibility review

Preliminary analysis

This report provides preliminary opportunity analysis for early-stage exploration only. Property information, development concepts, market information, costs, revenues, values and projected returns are based on available information and stated assumptions and may change materially. This report is not an appraisal, investment recommendation, financing commitment, legal opinion or guarantee of development feasibility or financial performance. Recipients should independently verify material information and obtain appropriate professional advice before making acquisition, investment, financing, design, permitting or construction decisions.

To the maximum extent permitted by applicable law, OpLot and its contributors make no representation or warranty regarding the completeness or accuracy of preliminary estimates and are not responsible for decisions made solely in reliance upon them. Nothing in this notice excludes liability or rights that cannot lawfully be excluded.

Unless otherwise identified, analysis graphics, development diagrams, massing studies and development illustrations presented within OpLot property analyses are created by OpLot using publicly available information, supplied information and preliminary site analysis.

Public information: property research, Newark planning resources and regional market context. Graphics and development illustrations: OpLot.