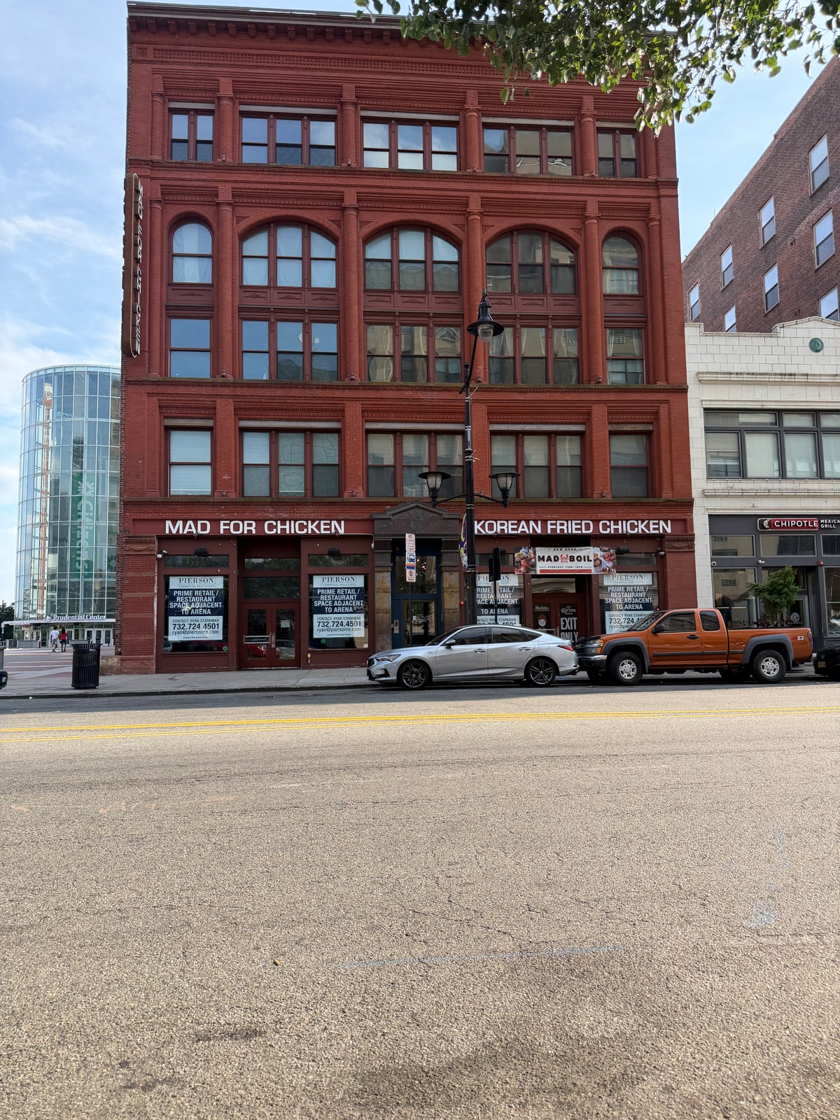
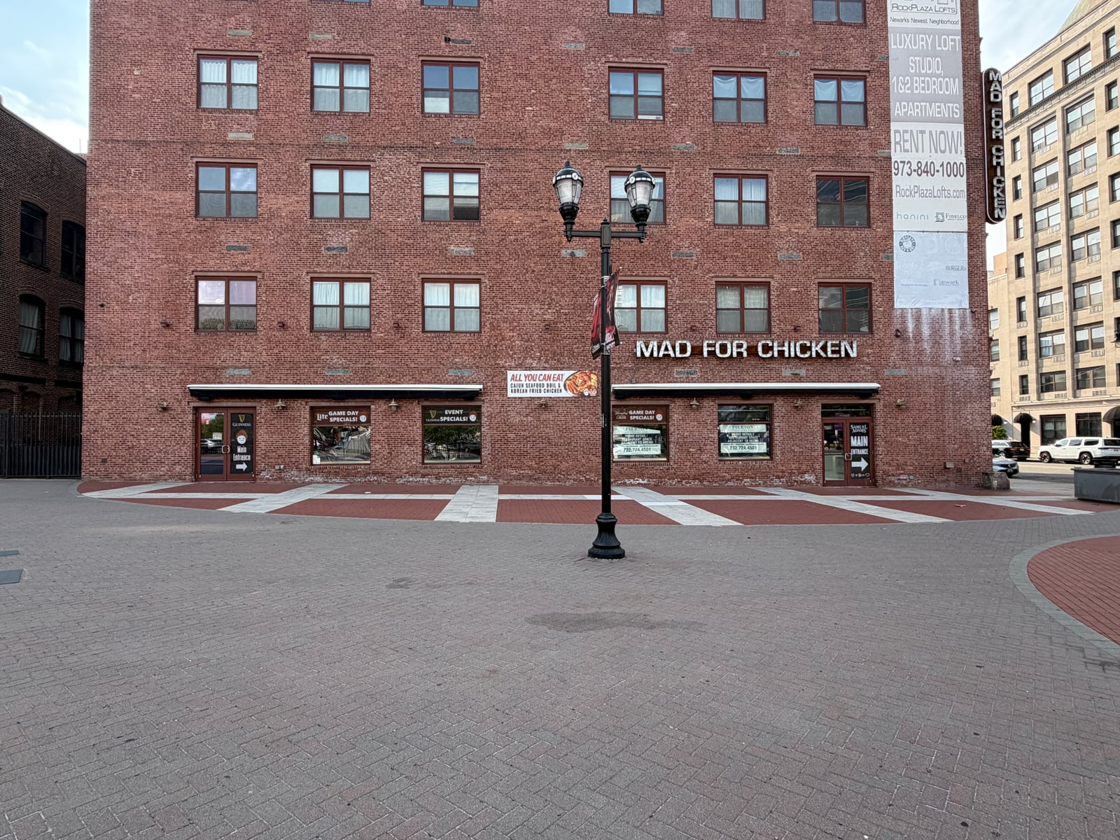
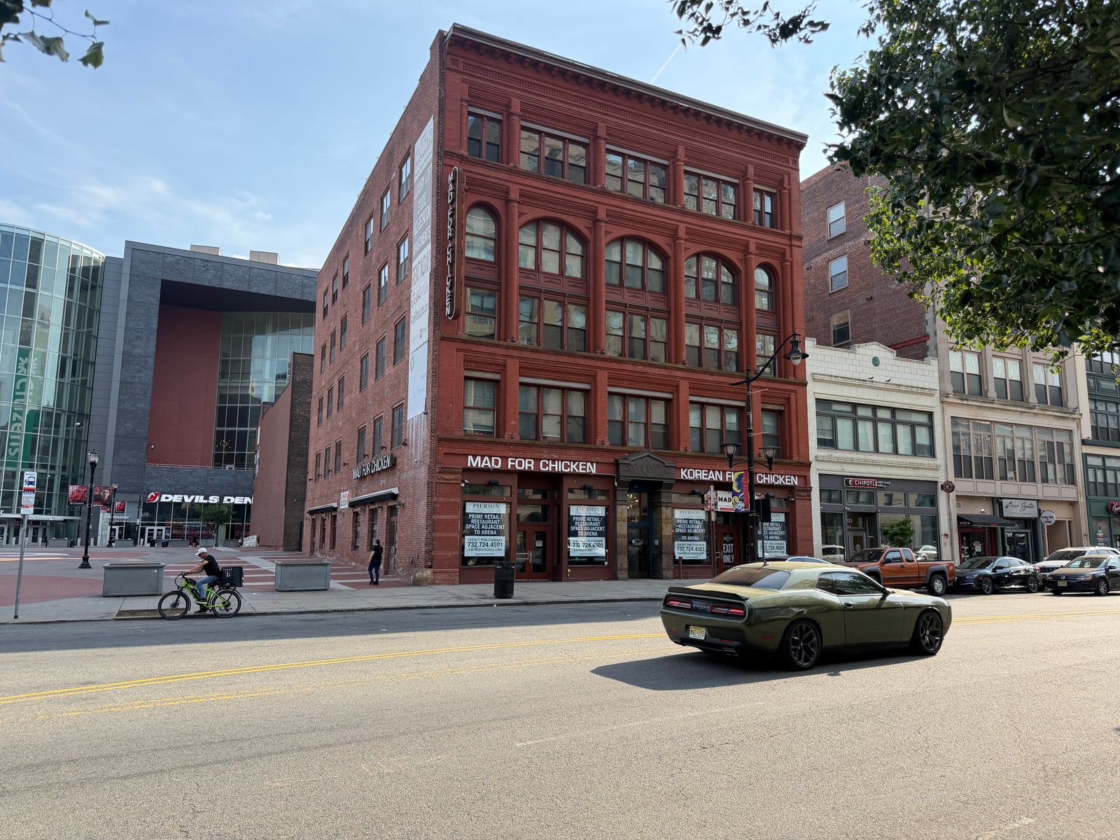
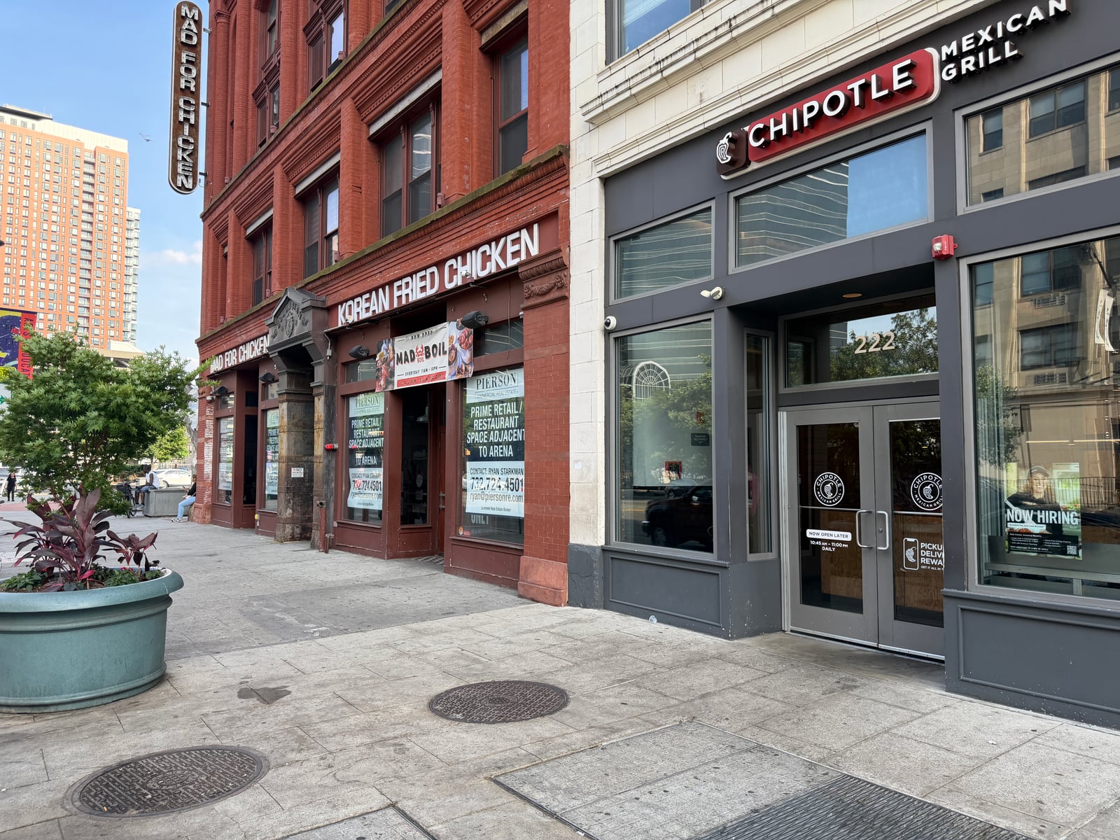
An established restaurant footprint and arena-district corner provide a starting point for food, beverage and entertainment reuse, subject to operator, lease and building review.
Existing restaurant infrastructure
Arena-adjacent location
Highly visible corner
Multiple reuse directions
Adaptive-reuse opportunity brief
224 Market Street / Newark, NJ 07102
Reuse opportunities
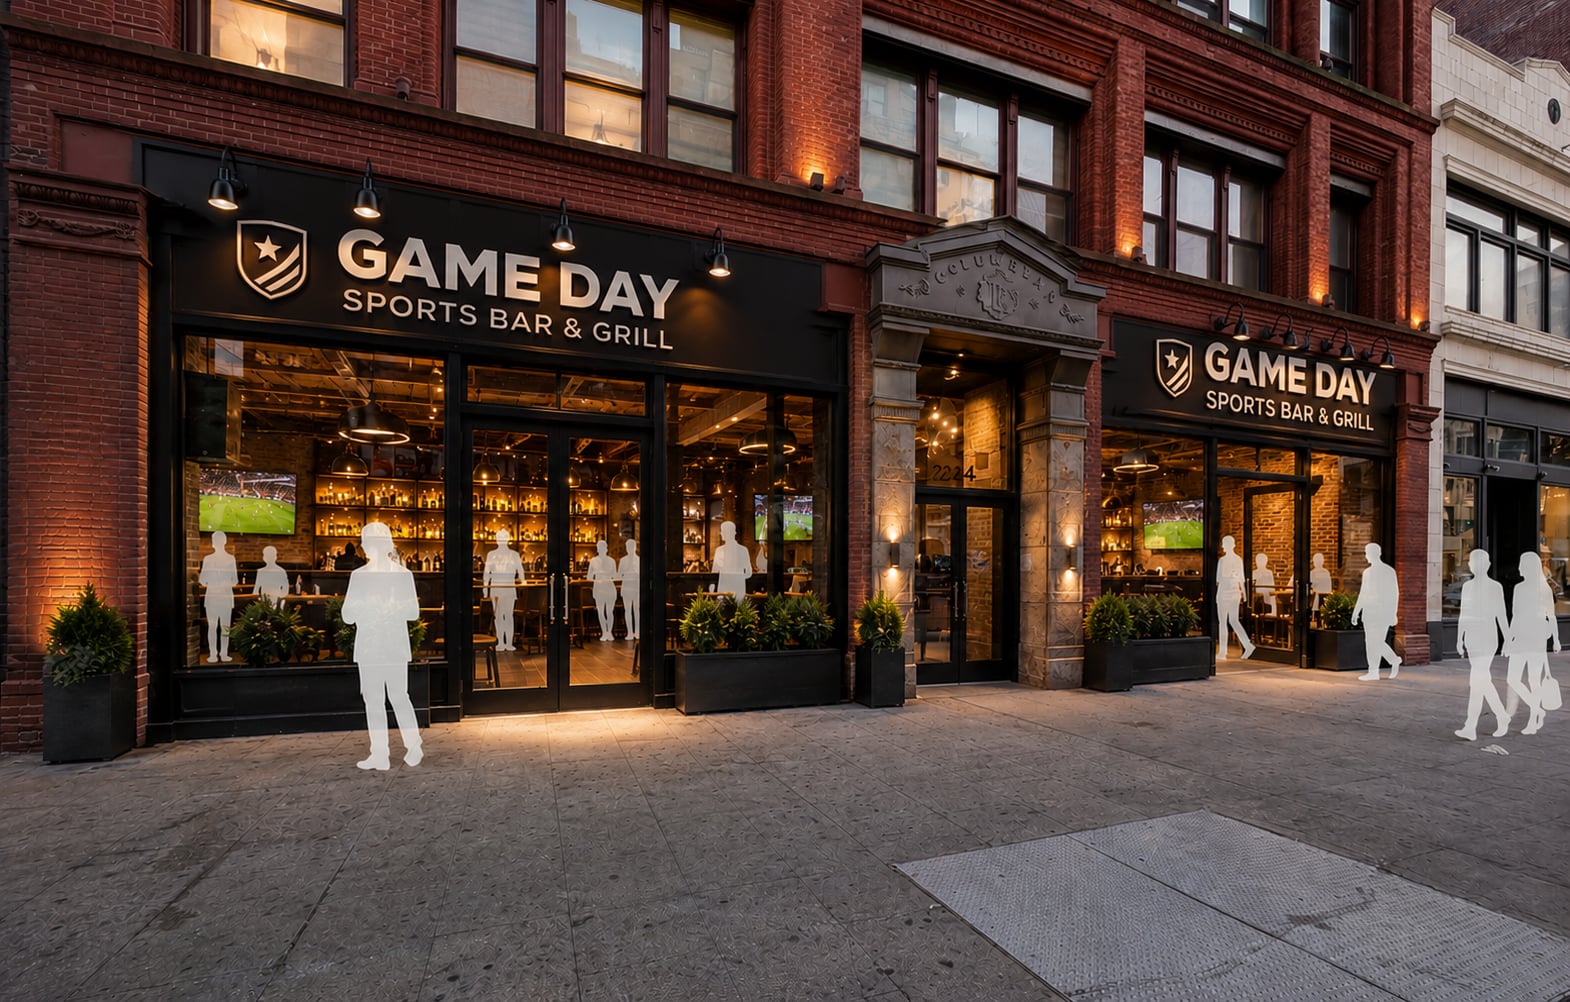
Sports lounge / front storefront
Scenario A / Recommended direction
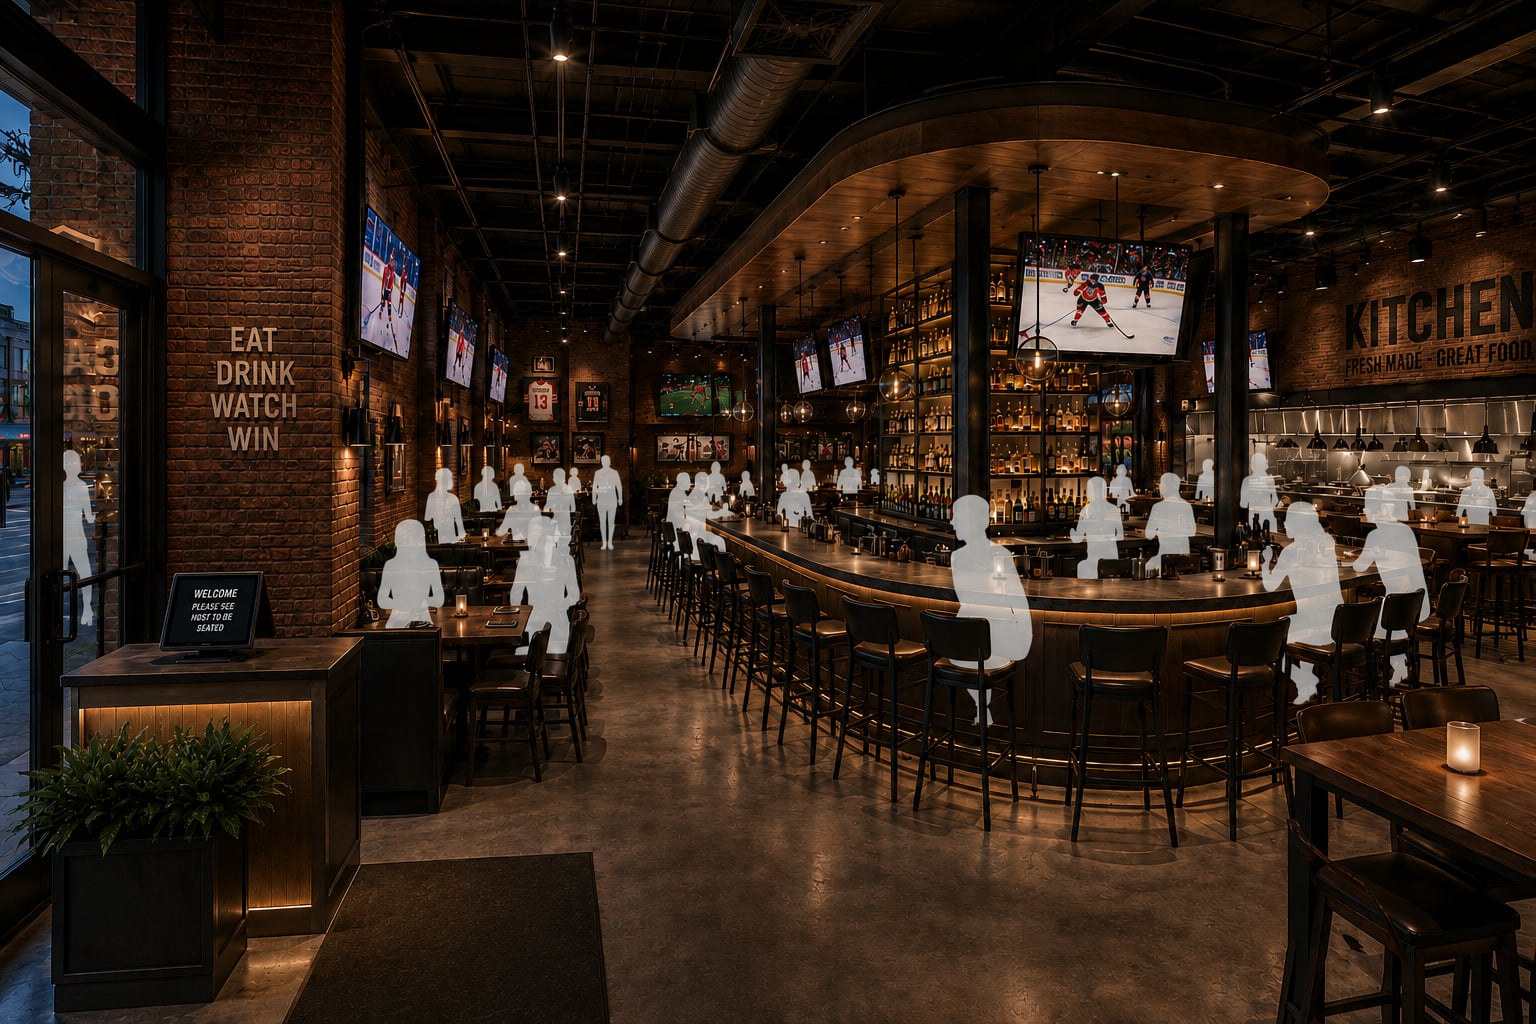
Sports Bar + Event Lounge
Sports viewing + premium bar
Restaurant kitchen + event service
Private watch-party areas
Approximately 8,000 SF reuse study
Investment
~$1.10M
Operating PV
~$2.43M
Value surplus
~$1.33M
Surplus ROI
121.0%
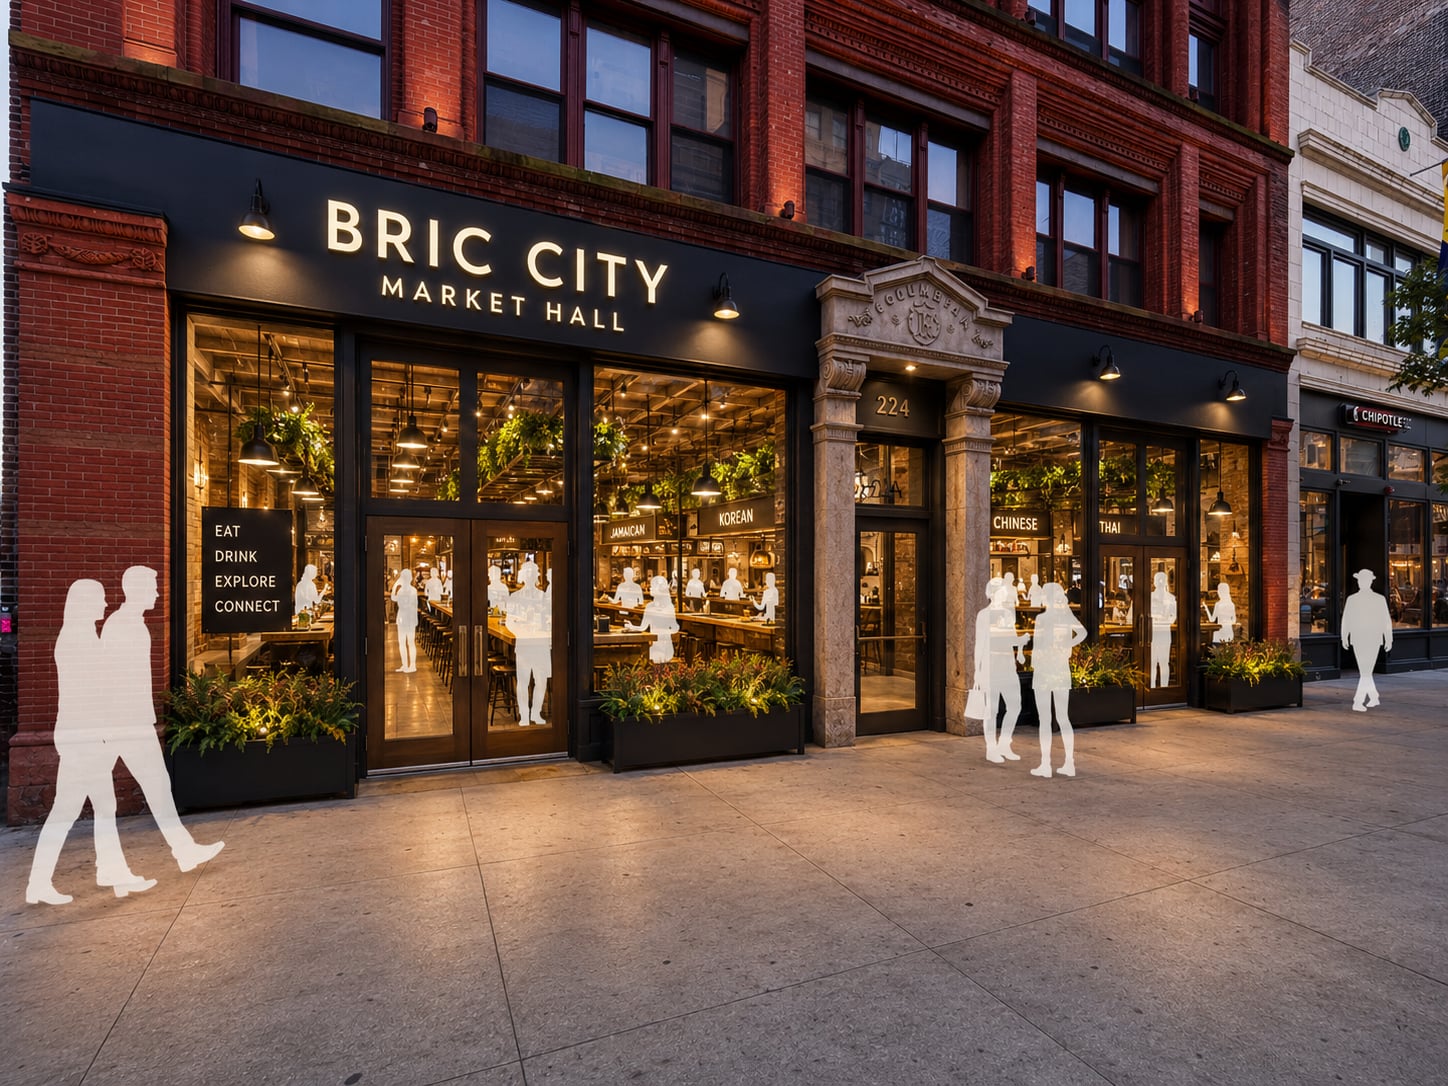
Food hall / front storefront
Scenario B / Alternative
Food Hall
Multiple vendor kitchens
Shared seating + circulation
Operator bar / shared facilities
Approximately 8,000 SF reuse study
Investment
~$2.20M
Operating PV
~$3.06M
Value surplus
$857,422
Surplus ROI
39.0%
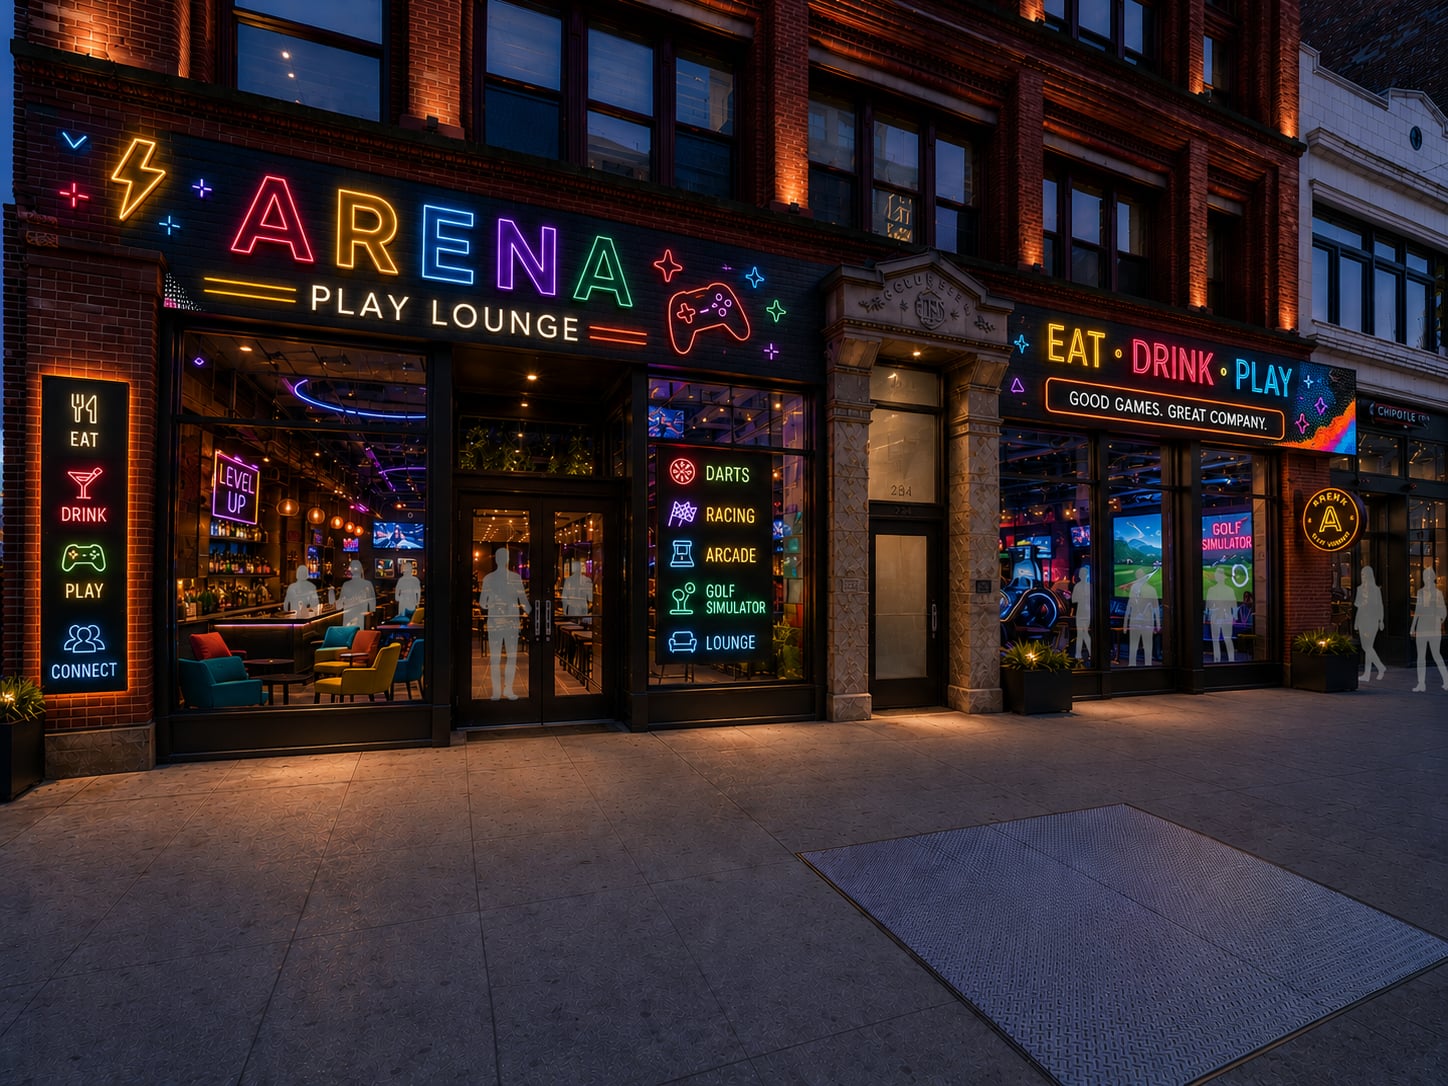
Play lounge / front storefront
Scenario C / Alternative
Arena Play Lounge
Social gaming + lounge zones
Food + beverage service
Group events + flexible seating
Approximately 8,000 SF reuse study
Investment
~$1.41M
Operating PV
~$2.29M
Value surplus
$877,353
Surplus ROI
62.2%
Concepts are not approved capacity or guaranteed returns. Recommended refers to the direction for further review. All economics are leasehold operating tests, not property valuations.
Adaptive-reuse opportunity brief
224 Market Street / Newark, NJ 07102
Existing property + use potential
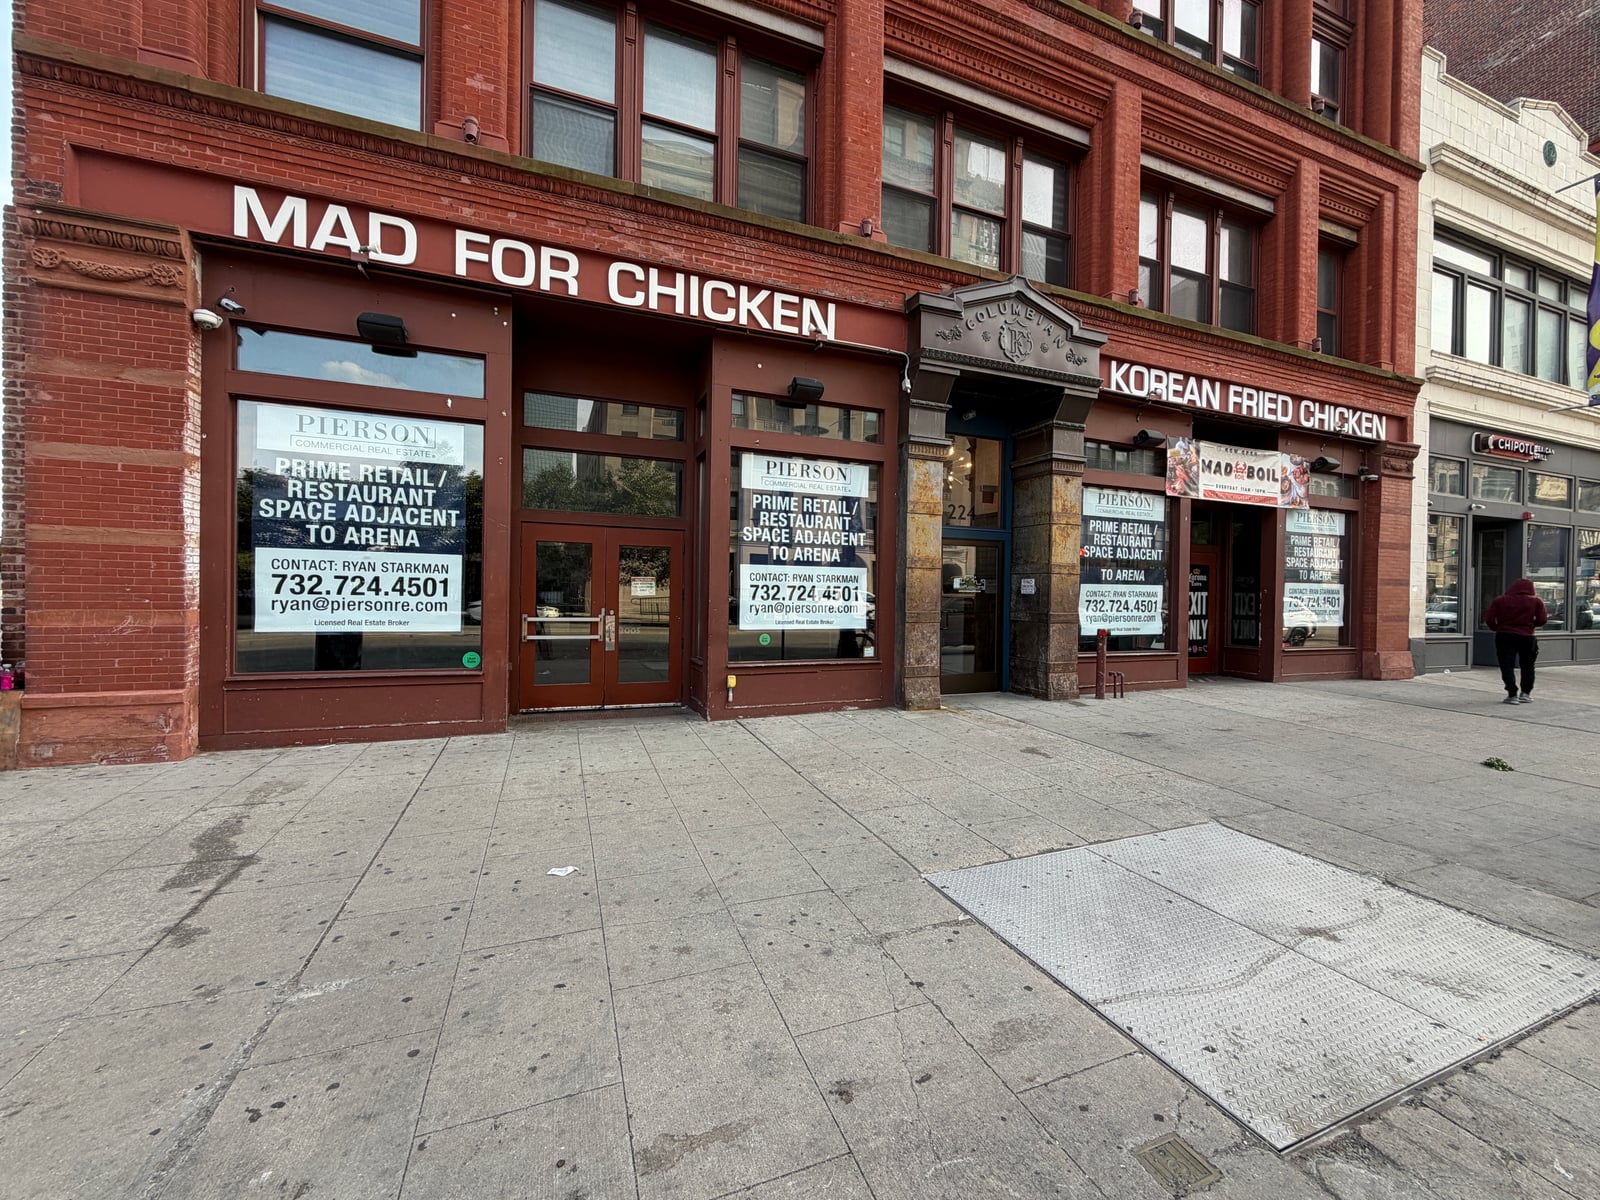
Property photo B
Available Space
+/- 8,000 SF
Property Type
Retail / Restaurant
Condition
Former full-service restaurant
Location
Market & Lafayette Streets
Transit Score
Excellent
Event Traffic
200+ events/year
Use and activation priorities
Zoning district
District confirmation
Existing use
Full-service restaurant
Potential uses
Dining, food hall, social entertainment
Adaptive reuse
Retain viable restaurant infrastructure
Liquor / hospitality
License available per listing
Occupancy
Capacity and layout study
Parking / access
Corner entry and service coordination
Code / life safety
Egress, accessibility and fire review
Entitlement path
Use review, design and permits
Property photo D
Existing-building adaptive reuse / use confirmation required. Flyer facts require current broker confirmation; no use or liquor-license approval is established.
Liquor licenseConfirm availability, transfer, pricing and all approvals; no license cost is established.Review
Building systemsSurvey kitchen, MEP, exhaust, grease, fire protection and structural condition.Review
Code + accessibilityConfirm occupancy, egress, accessibility and change-of-use requirements.Review
Event demand + seasonalityValidate conversion of arena traffic into achievable sales and weekday demand.Review
Operator + deliveryConfirm operator capacity, vendor commitments, capital and contractor pricing.Review
Reuse strategy
Reuse viable restaurant infrastructure
Separate customer and service circulation
Activate the corner storefront
Plan kitchen, exhaust and grease capacity
Resolve accessibility and safe egress
Balance event and weekday trading
Adaptive-reuse opportunity brief
224 Market Street / Newark, NJ 07102
Preliminary operating feasibility
Sports Bar + Event Lounge / leasehold operating test
Initial investment
~$1.10M
Stabilized annual revenue
~$4.20M
Stabilized operating cash
$499,000
10-year operating value (PV)
~$2.43M
Potential value surplus
~+$1.33M
Value-surplus ROI
121.0%
Project IRR (annual)
32.3%
Payback from first investment
4.0 years
Cost allocation
Lease / setup6.8%
Renovation + TI29.1%
Kitchen + FF&E31.9%
Soft costs7.3%
Contingency9.2%
Opening + carry15.7%
Operating value less investment
Planning inputs
Area / lease horizon test
8,000 SF / 10 operating years
Renovation / TI
$200,000 / $120,000
Kitchen / FF&E
$200,000 / $150,000
Lease setup / opening
$75,000 / $120,000
Annual revenue / rent
~$4.20M / $40/SF/year
Non-rent operating ratio
80.5% / annual cash $499,000
Fit-out / ramp / discount
9 / 12 months / 12.0%
Revenue / rent growth
2.0% / 2.0% annually
Value-surplus ROI = (operating PV - nominal investment) / investment. Monthly flows include buildout draws and ramped operations; half of non-rent expenses and full rent remain fixed during ramp. No property cap rate is applied. Annualized IRR is omitted if flows do not have one conventional investment-to-return pattern.
This report provides preliminary opportunity analysis for early-stage exploration only. Property information, development concepts, market information, costs, revenues, values and projected returns are based on available information and stated assumptions and may change materially. This report is not an appraisal, investment recommendation, financing commitment, legal opinion or guarantee of development feasibility or financial performance. Recipients should independently verify material information and obtain appropriate professional advice before making acquisition, investment, financing, design, permitting or construction decisions.
To the maximum extent permitted by applicable law, OpLot and its contributors make no representation or warranty regarding the completeness or accuracy of preliminary estimates and are not responsible for decisions made solely in reliance upon them. Nothing in this notice excludes liability or rights that cannot lawfully be excluded.
Unless otherwise identified, analysis graphics, development diagrams, massing studies and development illustrations presented within OpLot property analyses are created by OpLot using publicly available information, supplied information and preliminary site analysis.
Sources: Pierson Commercial Real Estate flyer, supplied existing-condition photos and independent OpLot concept studies. National Restaurant Association operating research is broad context, not this operator's performance. No lease, license price or real-estate cap rate is confirmed.